
Commercial advice
Commercial Air Conditioning: Keeping Offices and Businesses Comfortable
Plan business air conditioning around occupancy, equipment, zoning and ventilation. Understand access, maintenance and energy inspections before choosing.
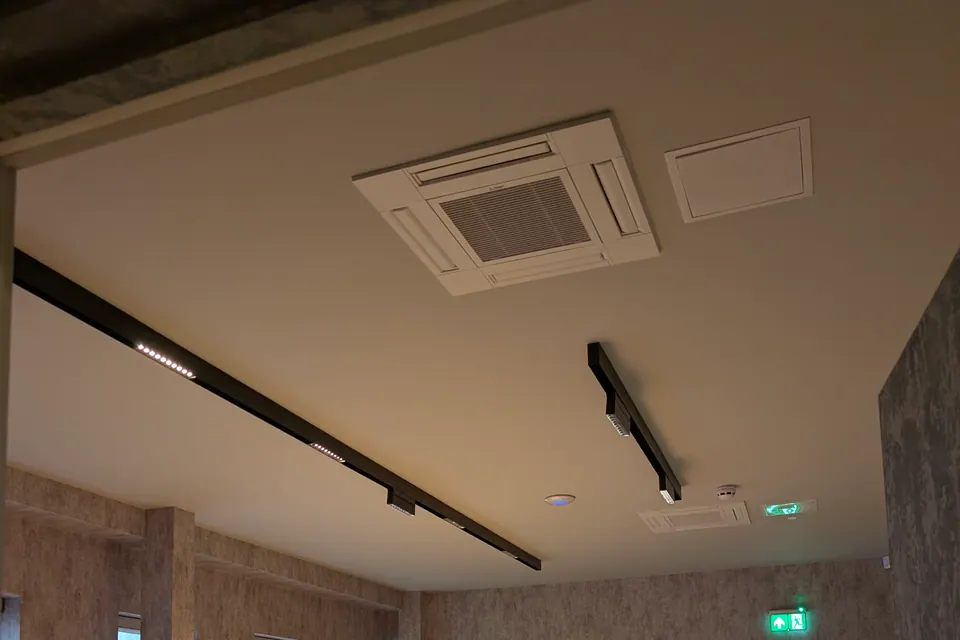
A comfortable office needs more than enough cooling capacity on a specification sheet. Occupancy changes, meeting-room peaks, computer equipment and sunlight can create different conditions across the same floor. The way staff use the building matters as much as its size.
Commercial air conditioning design should start with those patterns, then consider zoning, controls, ventilation and access. It should also distinguish everyday maintenance from any statutory energy-inspection duties, rather than assuming one service visit covers every responsibility.
Describe the business and its busiest periods
Give the designer a realistic picture of working hours, desk occupancy and occasional peaks. A meeting room used by two people most days but filled for training has a different load profile from a continuously occupied reception area.
Identify heat-producing equipment and any spaces that need specialised environmental control. Ordinary comfort cooling is not automatically appropriate for a server room or temperature-sensitive stock. Explain future changes too, while keeping proposed expansion separate from the current design requirement. Unsupported growth assumptions can lead to unnecessary equipment and cost.
Zone around actual needs
Rooms facing different directions may need different treatment at the same time. Consider meeting spaces, cellular offices and open-plan areas separately. Indoor positions should distribute air without creating persistent draughts over desks or allowing furniture to obstruct outlets.
Shared systems have control limitations that need explaining. Some arrangements cannot provide simultaneous heating and cooling to different rooms. Our commercial service can discuss the relevant options, but the quotation should identify the actual system type rather than implying every multi-room installation has the same capabilities.
Keep ventilation in the design
Typical split air conditioning recirculates indoor air; it does not by itself establish adequate fresh-air ventilation. A room can feel cooler while still needing better air exchange. Existing ventilation, extract systems and occupancy therefore need consideration alongside cooling.
Do not disable ventilation simply to reduce the air conditioning load. Where ventilation equipment is included, ask who is responsible for design, controls, maintenance and commissioning. Filtration claims should also be read carefully: a filter feature is not a guarantee against illness or a substitute for assessing indoor environmental conditions.
Plan access and operational disruption
Discuss ceiling access, outdoor-unit locations, roof work, electrical provision and condensate routes before agreeing a schedule. The business may need coordination with a landlord, managing agent or other contractors. Confirm permissions and responsibilities rather than assuming the installer controls every part of the building.
Installation and servicing should be planned around working conditions where possible, but out-of-hours work and appointment availability need explicit agreement. Safe future access is essential too. An installation that is difficult to maintain can create ongoing disruption even if the original work appears convenient.
Separate maintenance from energy inspections
Government guidance for England and Wales explains that air conditioning systems with an effective rated output above 12 kW require energy inspections at intervals not exceeding five years. Several smaller units under single control may count together.
These inspections require an accredited energy assessor and are distinct from routine servicing or refrigerant-related obligations. Check the exact responsibilities and system scope for the premises. Aircon Elite’s HVAC maintenance service should not be read as an unverified claim that every assessment or compliance function is included.
Ask for a documented handover
Request model details, controls information, commissioning records, maintenance requirements and clear contact arrangements. Agree who can change schedules and setpoints so that different users do not repeatedly override one another. Keep service and inspection records accessible to the person responsible for the building.
For businesses in Central London, access and landlord requirements can be especially relevant, but each site needs individual assessment. A useful proposal explains comfort, energy use, limitations and ongoing responsibilities without guaranteeing productivity improvements or automatic regulatory compliance.